House plans shaped around your life and your land.
JenMac draws and adapts plans for custom homes in southwest Missouri. You can start with a layout you like—or a list of things you want your next home to do better.
Start with how you live.
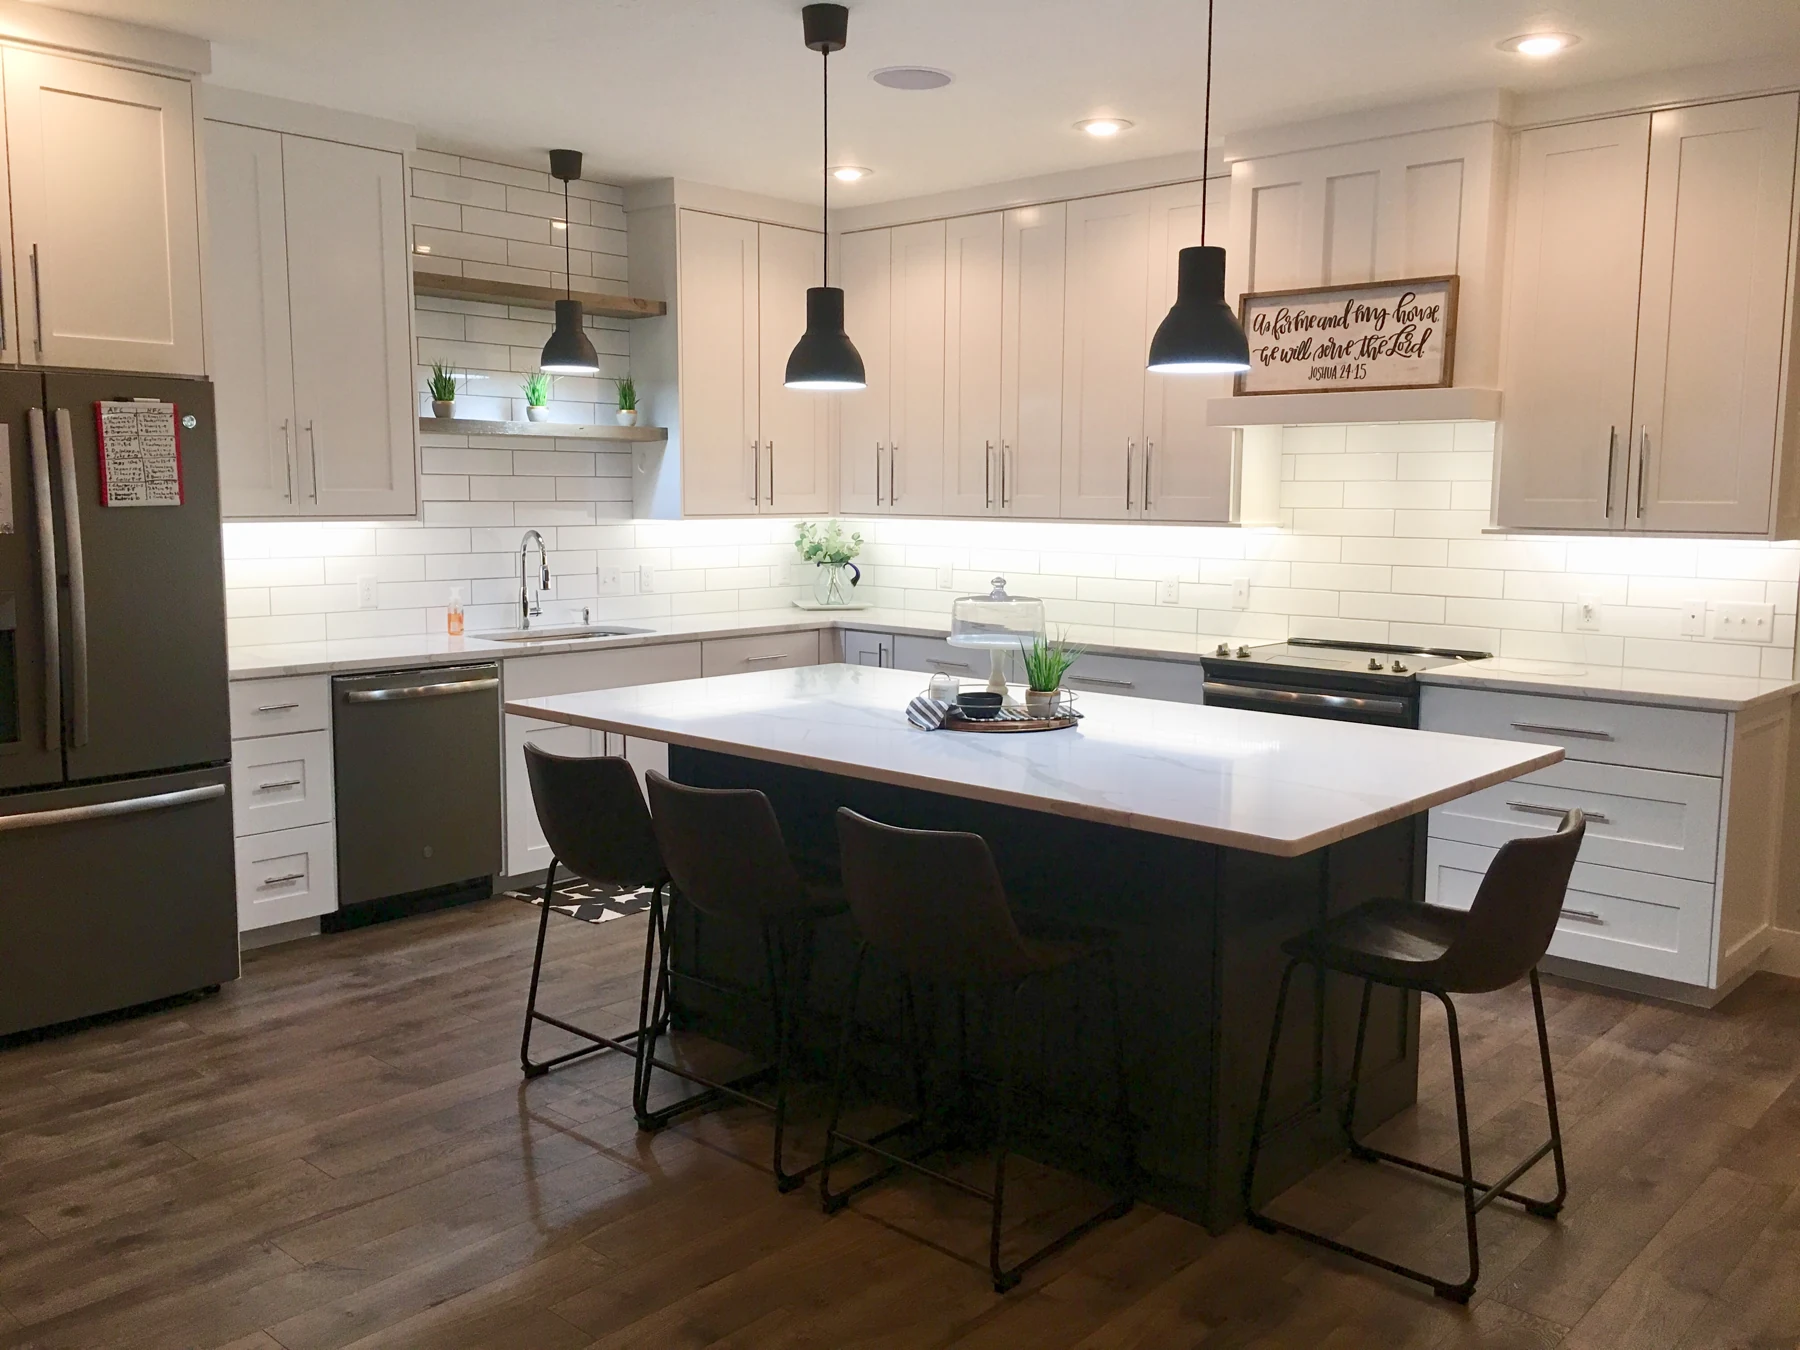
A photograph can show a style you like. A useful plan also has to account for the way you enter the house, put away groceries, host guests, work and move between rooms. Tell Josh what works in your current home and what gets in your way.
We can adapt an existing layout or begin from scratch. The starting point is a conversation about your priorities, site and budget. Ask Josh how plan drawing fits into the scope of your proposed JenMac build.
Bring the site into the conversation early.
The same floor plan can work differently on two lots. Driveway access, the direction of the sun, grade changes and the locations of utilities are things to discuss before treating a layout as final. If you already own land, bring the location and any survey or site information you have.
Still looking for land? Read our land-before-plans checklist. It helps you organize questions to take to the builder and the appropriate local offices before committing to a site.
A short brief is more useful than a perfect drawing.
- People and routines: who will use the home, where you spend your time and what may change in the years ahead.
- Must-haves: the rooms, storage and connections that matter most. Separate these from nice-to-haves.
- Inspiration: a few images with a note explaining what you like in each one.
- Site information: location, known restrictions and any documents already available.
- Budget and timing: explain whether your budget includes land and site work, and whether a move-in date is flexible.
Our first builder meeting guide gives you a more detailed checklist.
Work through the tradeoffs before construction.
More floor area, a different garage arrangement or an extra bathroom changes more than the look of a plan. Josh can discuss those choices in the context of the proposed build, so the layout and budget develop together.
Confirm the drawings, revisions, selections and other services included in your specific proposal. Requirements for site-specific engineering, approvals and permits depend on the project and jurisdiction; discuss those responsibilities before proceeding.
From a plan to a home.
Plan drawing is part of JenMac’s broader approach to custom home building in Nixa, Ozark, Springfield and surrounding communities. Josh Jenkins, President & Owner, is your main contact through construction.
Visit our home gallery to see real exteriors, kitchens and bathroom details. Use the photos to begin a conversation about your preferences, rather than assuming every pictured feature is included in every build.